
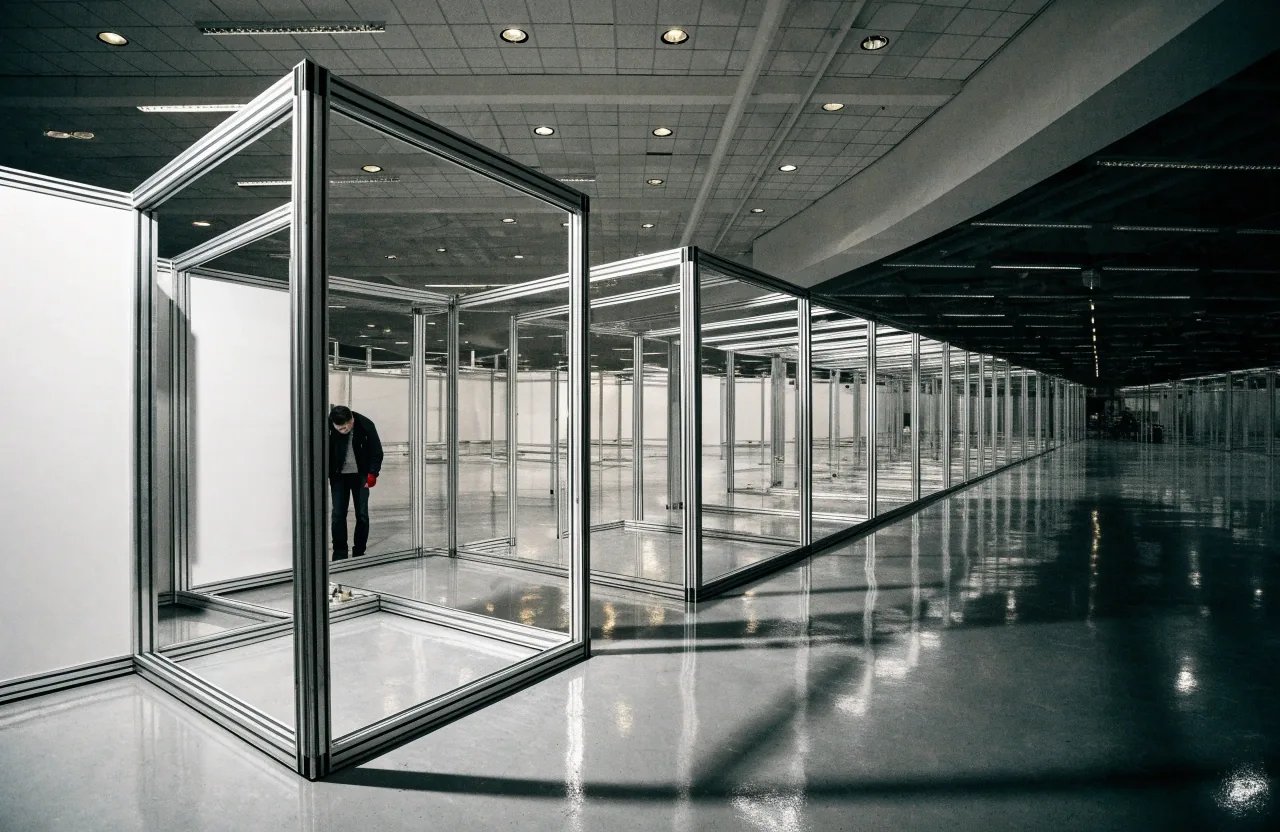
Trade exhibitions across the UK
Trade exhibition organisation and exhibitor operations
Floor plans, stand allocation, sponsor placement, build access and on-site logistics, run by one organiser.
The floor plan is the product
Everything else on a show follows from the plan
A trade exhibition lives or dies on two things: whether the floor plan works and whether exhibitors feel looked after. Get either wrong and the show's reputation takes the hit, not just the current edition.
Stand sizes, aisle widths, corner and island positions, feature areas, catering points, and the routes visitors take between the entrance, the keynote stage, and the exits. A plan that looks tidy on paper can still fail on the day if the aisles are too narrow for the visitor flow at peak hours, or if the catering point sits where it blocks a main route. Pinehurst Services Limited builds the plan around movement, then allocates stands against it.
What a working plan fixes
Aisle width against peak flow, sightlines into the feature areas, catering and seating placed off the main route, and stand shapes that match what exhibitors actually build.
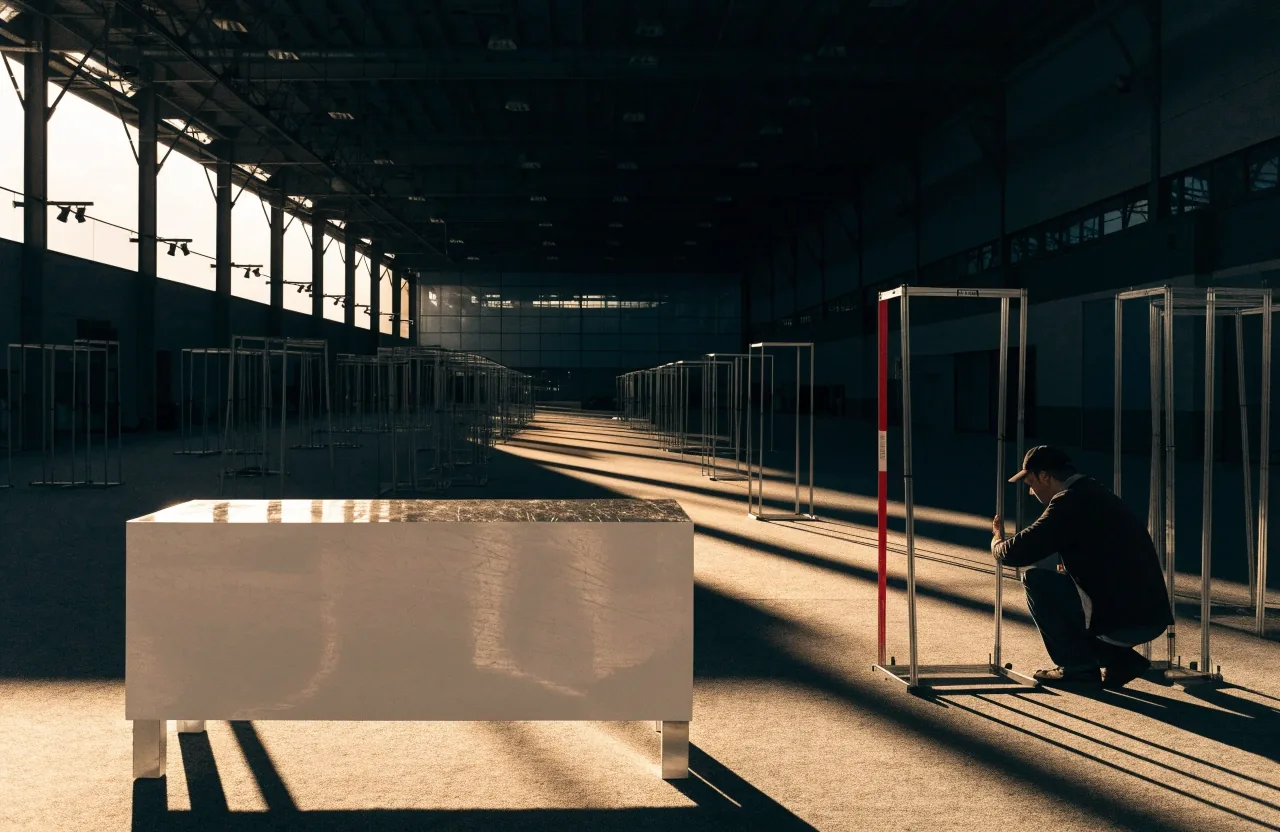
Exhibitor operations
From first contact to load-out, one clear source of information
Exhibitors need the manual, the deadlines, the stand allocation, the load-in and load-out schedule, and a contact who answers. Confusion here shows up as complaints on the show floor, and complaints travel faster than any marketing the show buys.
Pinehurst Services runs the exhibitor operation end to end: stand allocation, contractor coordination, build access windows, and on-site support during the show. The aim is simple — exhibitors spend their time on visitors, not on chasing information from three different inboxes. Where a show is running for the first time, we write the exhibitor manual with the client rather than handing over a template, because the deadlines that matter depend on the hall's own build schedule.
Sponsor packages that get seen
Sponsor packages are usually sold before the floor plan is final, which is where the mismatch starts. A package that promises prominence needs a position on the plan that delivers it, on a route visitors actually walk.
Entrance and registration
The first zone every visitor passes. Sponsorship here is seen by the whole audience, so placement is agreed against the entrance route rather than sold blind.
Catering and seating points
Where visitors stop for longer. A package tied to the catering point works when the seating is positioned to face it, not behind a service door.
The route into the keynote space
Delegates walk this corridor several times a day. Prominence here is a plan decision, and we mark it on the drawing before the package is signed.
Pinehurst Services builds packages around delegate and visitor movement: entrance areas, catering points, the route into the keynote space, and the busiest aisles. Placement is agreed against the plan, so sponsors know what they are buying and the show owner is not left explaining a promise the room cannot keep.
Choosing an exhibition venue
Exhibition venues need more than floor area. Ceiling height, load-in access, floor loading, power capacity, and the ability to get build contractors in and out on a tight schedule all matter, and they matter more than the headline square metre count on a venue brochure.
Ceiling height and rigging
Determines whether a stand can carry a raised structure and whether lighting can hang above the aisle rather than sit on it. Checked at inspection, in metres, not estimated from a marketing photograph.
Load-in and floor loading
Where build traffic enters, whether there is a goods lift and how big it is, and what weight the hall floor takes. A heavy stand on a light floor is a problem discovered far too late.
Power capacity and drops
How many power drops exist and where they sit on the floor grid. Stands that need more power than the nearest drop can supply change the plan, so the count goes into the venue comparison early.
Build windows and hall clearance
What time contractors can start and when the hall must be clear again. On a one-day show the build window is the whole risk, and it is the first question we ask a venue.
In London, the stock ranges from large purpose-built halls to central spaces that suit smaller, higher-value shows. 5 Cavendish Square near Cavendish Square is an example of an exhibition-capable central venue used for professional and business events. Civic venues such as City Hall at Royal Victoria Docks are also adapted for exhibitions and training.
Venue sourcing and site inspection is a service in its own right, and the notes from an inspection feed straight into this page's plan. You can read more on Venue Sourcing & Site Inspections.
Visitor flow and the show experience
Visitors decide within minutes whether a show feels worth their time. Clear entrance signage, a readable floor plan, obvious routes to the feature areas, and somewhere to sit down all contribute, and none of them are expensive compared with the cost of an audience that leaves early.
Registration and badge collection set the tone. If the first ten minutes involve a queue with no information, the rest of the visit starts on the back foot. Pinehurst Services plans the entrance and registration zone as carefully as the exhibition floor itself — desk positions, queue lanes, badge collection separated from on-site sign-up, and staff briefed on what to say when the queue grows.
The walk from the door
We sketch the route a first-time visitor takes from the entrance to the furthest stand, then check every decision point on it carries a sign a stranger can read without asking.
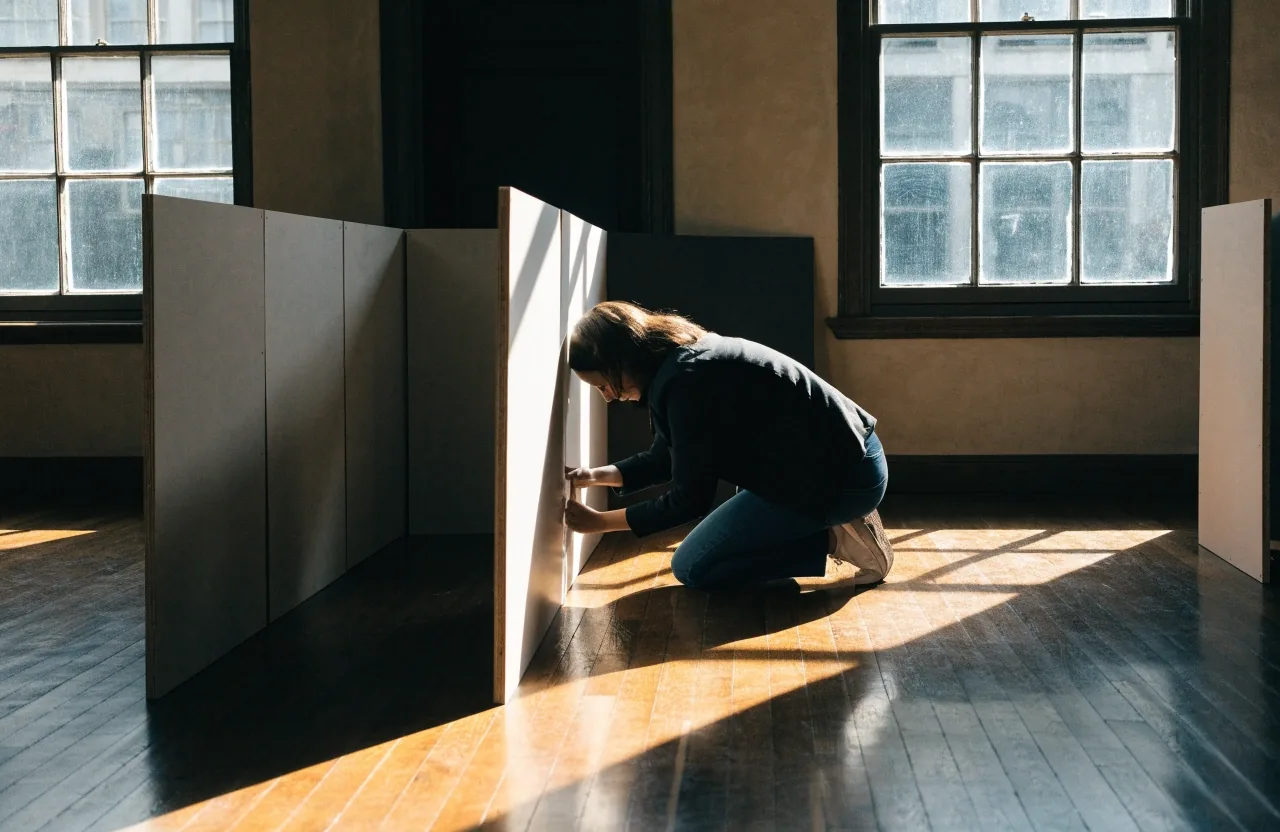
Smaller shows and specialist exhibitions
Not every exhibition needs a large hall. Specialist and professional shows often work better in a compact central venue where the visitor audience is concentrated and travel is easy for the people you actually want in the room.
That format puts more pressure on the floor plan, because there is less space to absorb mistakes. It also changes the sponsor proposition: fewer stands, but a higher proportion of qualified visitors. Pinehurst Services plans both formats on the same principle, matching space to the audience the show actually attracts rather than to a stand count target.
Working with show owners and associations
Some clients own the show and need an operational partner. Others are associations running an exhibition alongside a congress. Both need the same thing: an organiser who takes the exhibitor relationship seriously and keeps the floor plan honest.
Pinehurst Services works alongside the sales side rather than replacing it. Stand sales, sponsorship revenue, and visitor marketing usually stay with the client. The organiser handles the operations that make those sales deliverable: the plan, the manual, the build schedule, the contractor coordination, and the people on the floor when the doors open. Where a show runs alongside a congress, the two programmes share entrances and catering, so the flow planning is done together. Our Congress Organisation service covers that side of the programme.
Post-show review
After the show closes, the useful work is a short review: which areas of the floor saw the most traffic, where the bottlenecks were, which exhibitor issues recurred, and what the load-in and load-out actually cost in time.
That review feeds directly into the next edition's floor plan and exhibitor manual. Show owners who keep this document find the second and third editions much easier to plan than the first, because the arguments about aisle width and stand position have already been settled with evidence from the room. We write it as a plain working note, not a report for the shelf.
Questions show owners ask us first
If your question is not here, send it with your brief and we will answer it plainly before any meeting.
Do you sell stand space?
No. Stand sales and sponsorship revenue normally stay with the show owner. Pinehurst Services handles the operational side, including floor plans, stand allocation, exhibitor operations, and on-site logistics.
Can you work with an existing floor plan?
Yes. Reviewing and adjusting an existing plan is common, particularly when a show is changing halls or adjusting its stand mix. The review looks at aisle widths, visitor flow, and feature area placement.
What size of exhibition do you handle?
The company works across formats, from compact central London shows with a concentrated professional audience to larger exhibition floors that need full build scheduling and contractor coordination.
Send your exhibition brief or ask for a plan review
Tell us the hall, the dates, and what the show needs to deliver. If you already have a floor plan, send it and we will tell you where the visitor flow breaks before you commit to stand sales. Pinehurst Services Limited organises congresses, trade exhibitions, and corporate business events across the UK. Email [email protected] or call +44 20 7976 8454, Monday to Friday, 9:00 AM – 6:00 PM.
Registered office: 14 London Road, Calcot, Reading, England. Company registration number 16037452, registered 30.09.2024.